

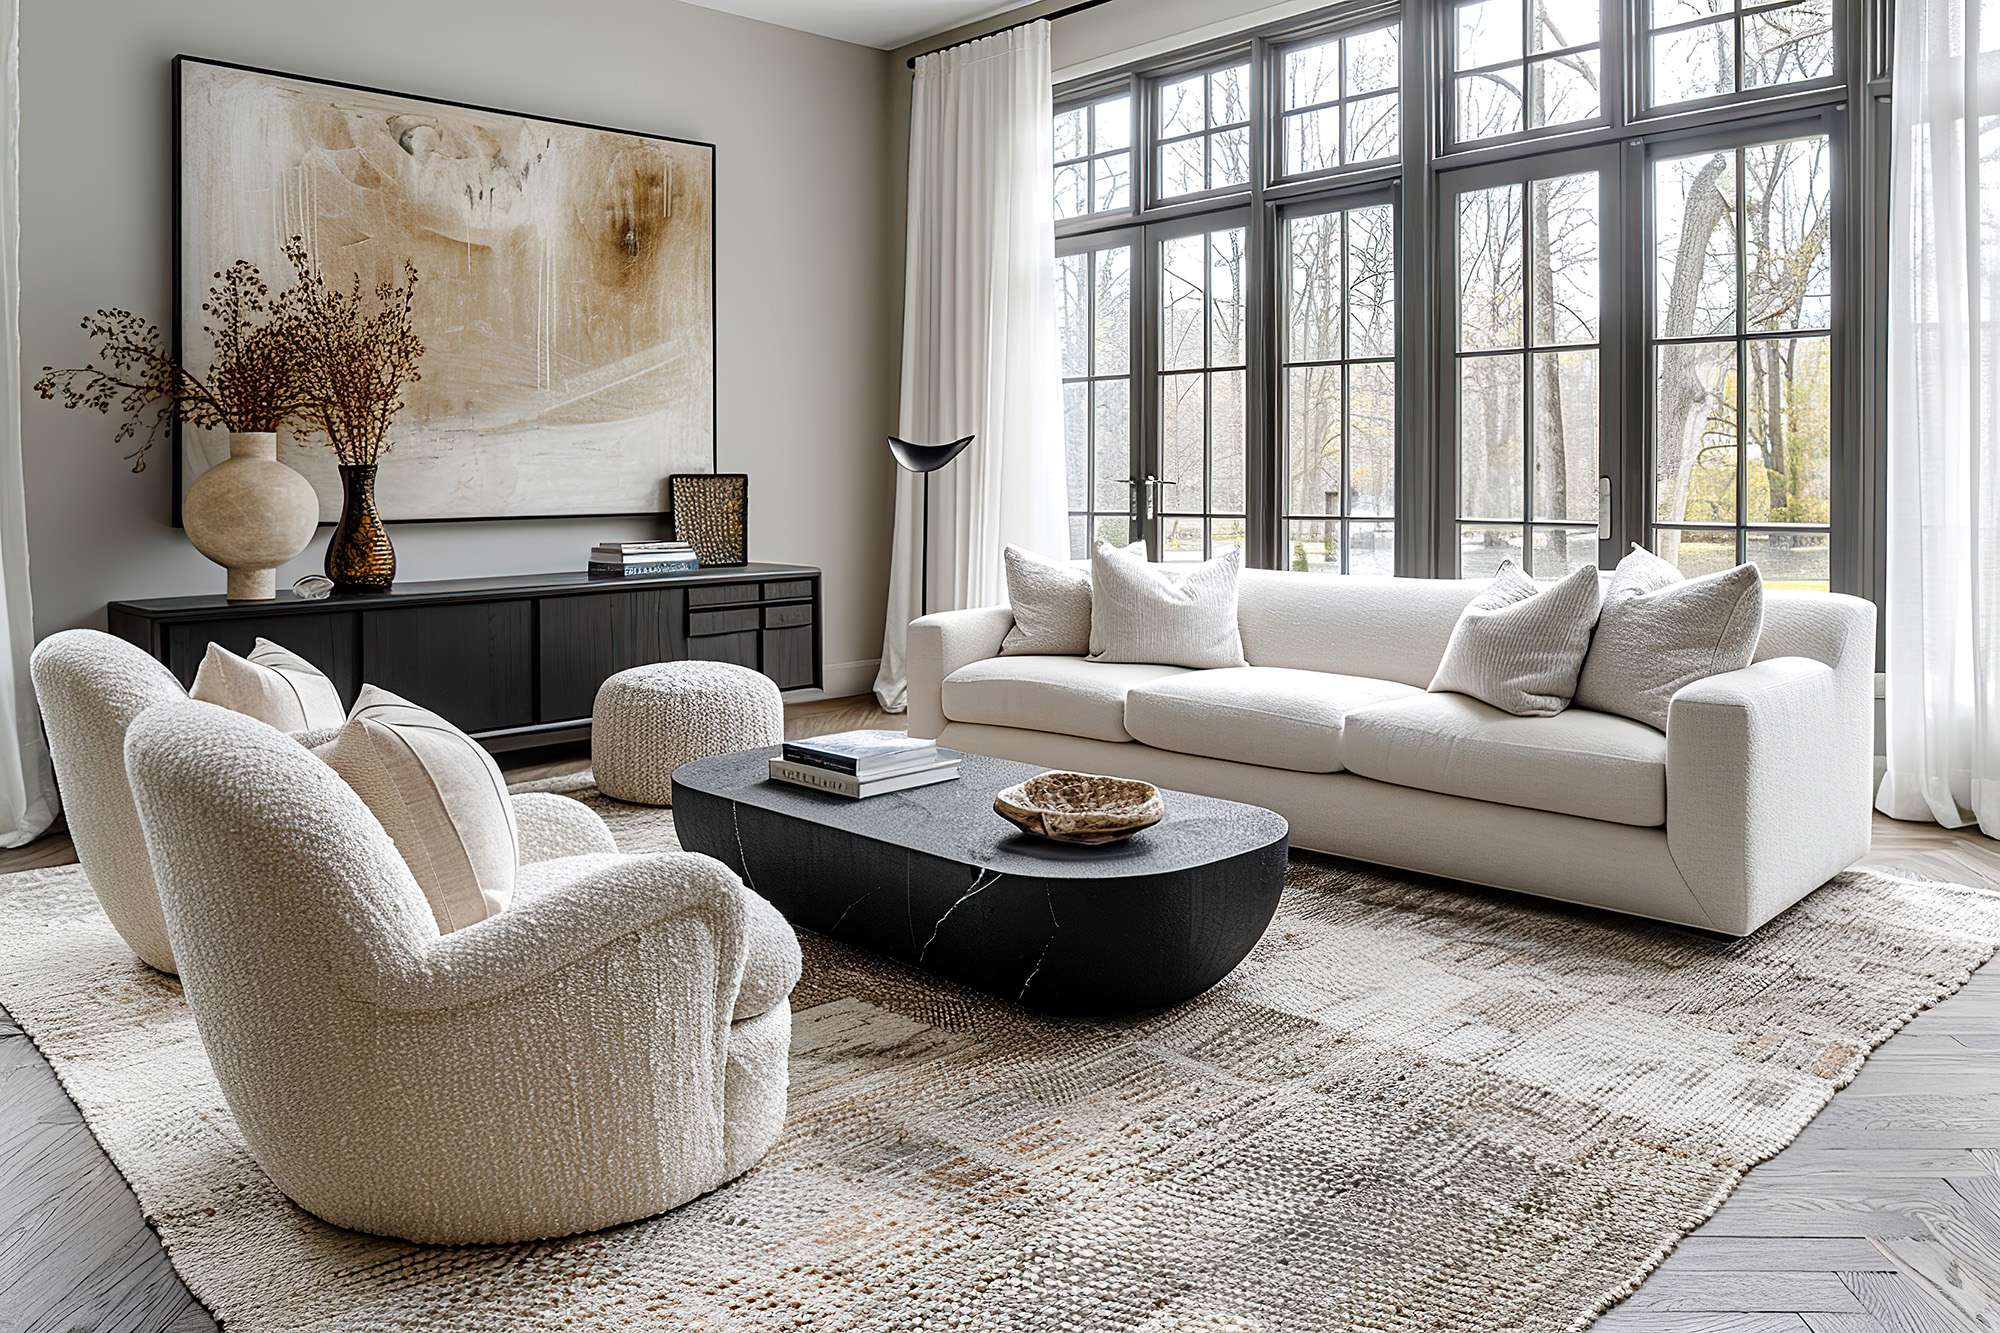
Choosing hardwood flooring is about more than selecting a color or finish you like. The way your flooring interacts with furniture, walkways, doors, and the overall room arrangement can have a noticeable effect on how the finished space looks and functions.
When you plan a hardwood flooring update, thinking about your furniture layout early can help you create a more connected interior. Your floor should provide a foundation for the room rather than becoming an afterthought once everything else has been selected.
You can explore hardwood flooring options from Key Carpet Corporation while considering the furniture and layout you already have. If you want to introduce softness or define a particular furniture arrangement, you can also explore area rug options that can complement the finished floor.
Begin With the Way You Use the Room
Before thinking about board direction or color, consider how you actually use the space. A living room may need clear paths between seating and entrances. A dining room needs enough room for chairs to move comfortably. A bedroom needs practical walking space around the bed and other furniture.
Your flooring should support these activities. When you understand where people naturally walk and where furniture will sit, you can make better decisions about the overall layout.
Take measurements of the room and note the location of doors, windows, closets, built in features, and other permanent elements. These details can influence how you arrange furniture and how the flooring contributes to the final appearance.
Think About the Direction of the Hardwood Boards
The direction of hardwood boards can influence how you perceive a room. You can use the direction to reinforce the shape of the space or create a stronger sense of movement from one area to another.
In a long room, the flooring direction can become an important visual feature. You should consider how it relates to the longest walls and the main furniture arrangement.
If several rooms connect to one another, you may also want to think about how the flooring transitions between spaces. A consistent approach can help create a smoother visual connection throughout the home.
Arrange Furniture Before Making Final Decisions
If possible, map out your furniture placement before finalizing your flooring choice. You can use the approximate dimensions of sofas, tables, beds, cabinets, and other large pieces to understand how much of the floor will remain visible.
This is important because furniture can cover a significant portion of your flooring. A floor that looks very distinctive in an empty room may appear much more subtle once the furniture is in place.
Consider the areas that will remain visible around your furniture. These exposed sections can have a major influence on the overall appearance of the room.
Use Hardwood to Create Visual Flow
One of the strengths of hardwood flooring is its ability to create continuity. If you are using similar flooring across connected spaces, the uninterrupted appearance can make your home feel more cohesive.
This can be particularly helpful when furniture styles differ slightly between rooms. The flooring can provide a common foundation while allowing each room to have its own arrangement and personality.
For homes in Oak Lawn, Alsip, Chicago Ridge, Chicago, and Evergreen Park, a consistent flooring plan can help connect living spaces while still allowing you to customize each room according to how you use it.
Leave Enough Room Around Furniture
Furniture should look comfortable within the space rather than appearing crowded. When you plan your layout, leave enough room for people to walk naturally around major pieces.
Think about the path from the main entrance to seating areas, from the kitchen to the dining space, or from the bedroom door to the closet. These paths can affect how you position large furniture and how much of the hardwood remains visible.
A well planned layout allows the flooring to become part of the visual flow rather than being interrupted by awkward furniture placement.
Consider Large Furniture Pieces First
Start with the largest pieces in the room. A sofa, dining table, bed, or entertainment center usually determines the basic arrangement, while smaller pieces can be positioned around it.
Once the major furniture is in place, look at the floor from different viewpoints. You may notice that certain areas become focal points while others recede into the background.
This can help you decide whether you want a hardwood finish that quietly supports the furniture or a more distinctive floor that becomes part of the room's visual character.
Coordinate Hardwood With Furniture Colors
Your hardwood flooring does not have to match your furniture exactly. In many interiors, contrast creates a more interesting and balanced appearance.
For example, lighter furniture can stand out against a medium or darker floor, while darker furniture can look especially striking against lighter hardwood. Neutral furniture gives you even more flexibility because it can work with a broad range of wood tones.
Pay attention to undertones as well. Warm wood flooring can complement furniture with warm finishes, while neutral or cooler flooring can work well with contemporary furniture and cleaner color palettes.
Use Area Rugs to Refine the Layout
Once your hardwood flooring is installed, area rugs can help define individual furniture arrangements. This is particularly useful in larger rooms where you want to create separate zones without physically dividing the space.
You can place a rug beneath a seating arrangement to visually group the sofa and chairs together. In a bedroom, a rug can create a comfortable area around the bed. In a dining room, it can help establish the dining zone while leaving the surrounding hardwood visible.
The rug also gives you an easy way to introduce color and texture without changing the permanent flooring.
Think About Doors and Openings
Doors and openings should be part of your furniture and flooring planning. A large cabinet positioned too close to a doorway can interfere with movement, while a rug placed in the wrong location can affect how a door opens.
Take these practical details into account before finalizing the room. A beautiful floor plan still needs to work comfortably for everyday life.
You should also consider how furniture will be moved into the room. Large pieces need enough clearance through doors and hallways, so planning the layout carefully can prevent unnecessary problems later.
Keep the Overall Design Balanced
Your flooring, furniture, walls, lighting, and accessories all contribute to the visual balance of the room. If your furniture includes bold patterns or strong colors, a more understated hardwood floor may provide a calmer foundation.
If your furniture is simple and neutral, you may have more freedom to select flooring with visible grain, natural variation, or a stronger character.
The best approach is to consider the room as a complete composition rather than selecting every element independently.
Plan for How Your Home May Change
Your current furniture arrangement may not remain the same forever. You may replace a sofa, rearrange a bedroom, or change the function of a room in the future.
Choosing hardwood flooring that works with a range of furniture styles can give you more flexibility. Neutral and versatile flooring can provide a lasting foundation while allowing you to refresh colors, furniture, and accessories over time.
Make Your Flooring Work With Your Lifestyle
Planning hardwood flooring around your furniture is ultimately about creating a home that feels comfortable and practical. When you consider room dimensions, furniture placement, walking paths, board direction, colors, and future changes, you can make the flooring an intentional part of your design.
You do not have to create a perfectly staged room. You simply need a layout where the furniture works naturally with the floor and where the flooring supports the way you live.
If you are ready to explore hardwood flooring for your home, Contact Key Carpet Corporation to discuss your project. You can find flooring options that complement your furniture, room layout, and overall interior style.
